Collect in-stock items within the hourCollect in-stockwithin the hourFree local delivery in Liverpool over £100Free Liverpooldelivery over £100Trade & DIY,same prices
£124.99Original price was: £124.99.£108.33Current price is: £108.33.£149.99Original price was: £149.99.£129.99Current price is: £129.99.
Flat-pack kit with aluminium frame
Bumper tape for a quiet, dust-tight close
Can be cut down to fit your opening
Free Track & Rail with two or more doors
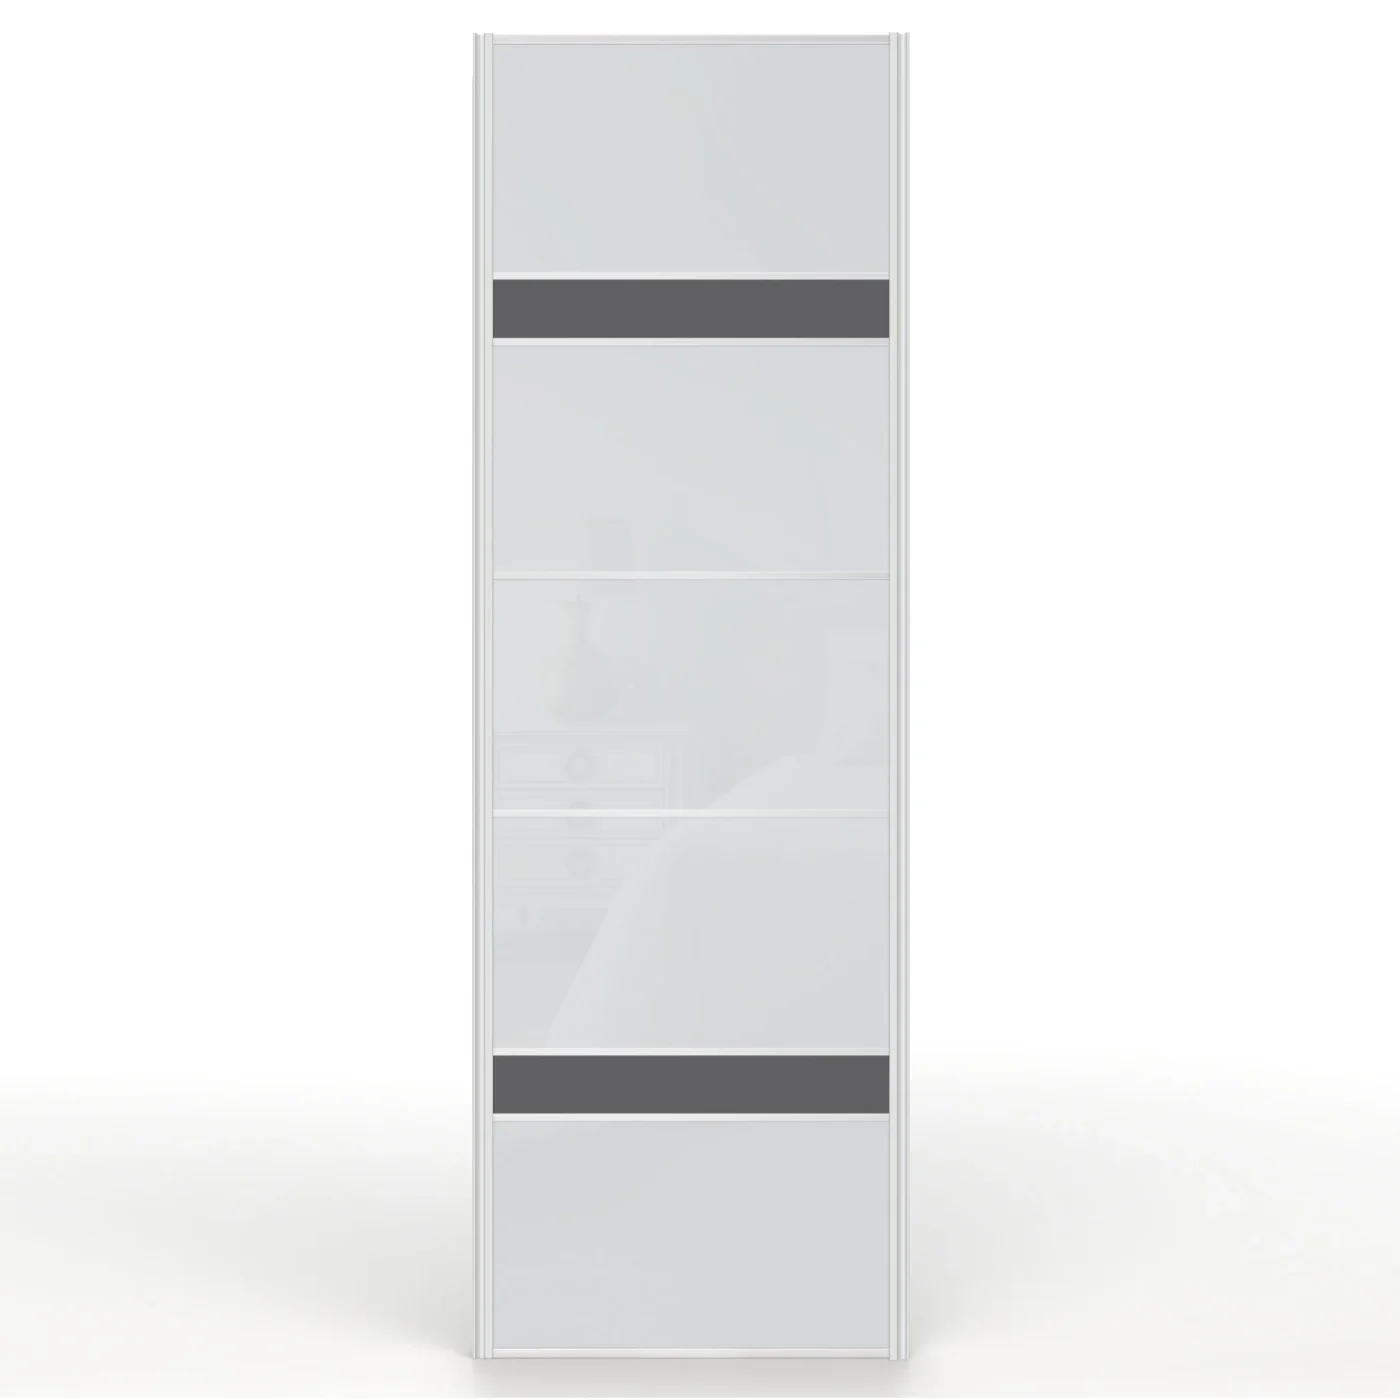
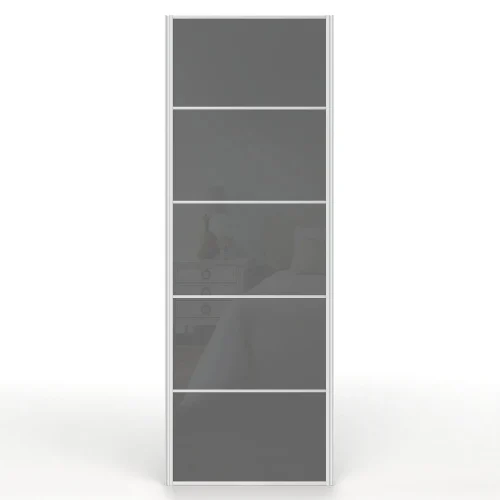
A gloss sliding wardrobe door, 650mm wide and 2,200mm tall, supplied flat-packed with its aluminium frame and bumper tape. Two or more doors come with the Track & Rail.
Collect from Liverpool Free, any order value. Unit 7, The Boxworks, L30 6UR.
Free UK delivery Free to the UK mainland, any order value. Not to the Scottish Highlands, the islands or Northern Ireland.
Enter your postcode above for the exact price.
Product information
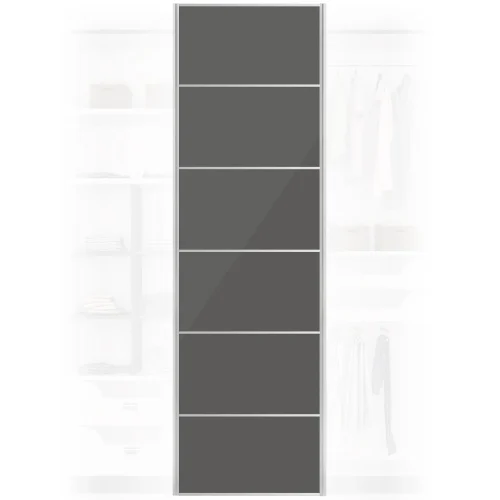
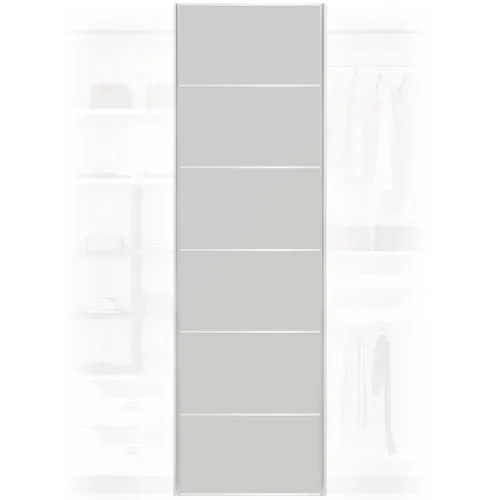
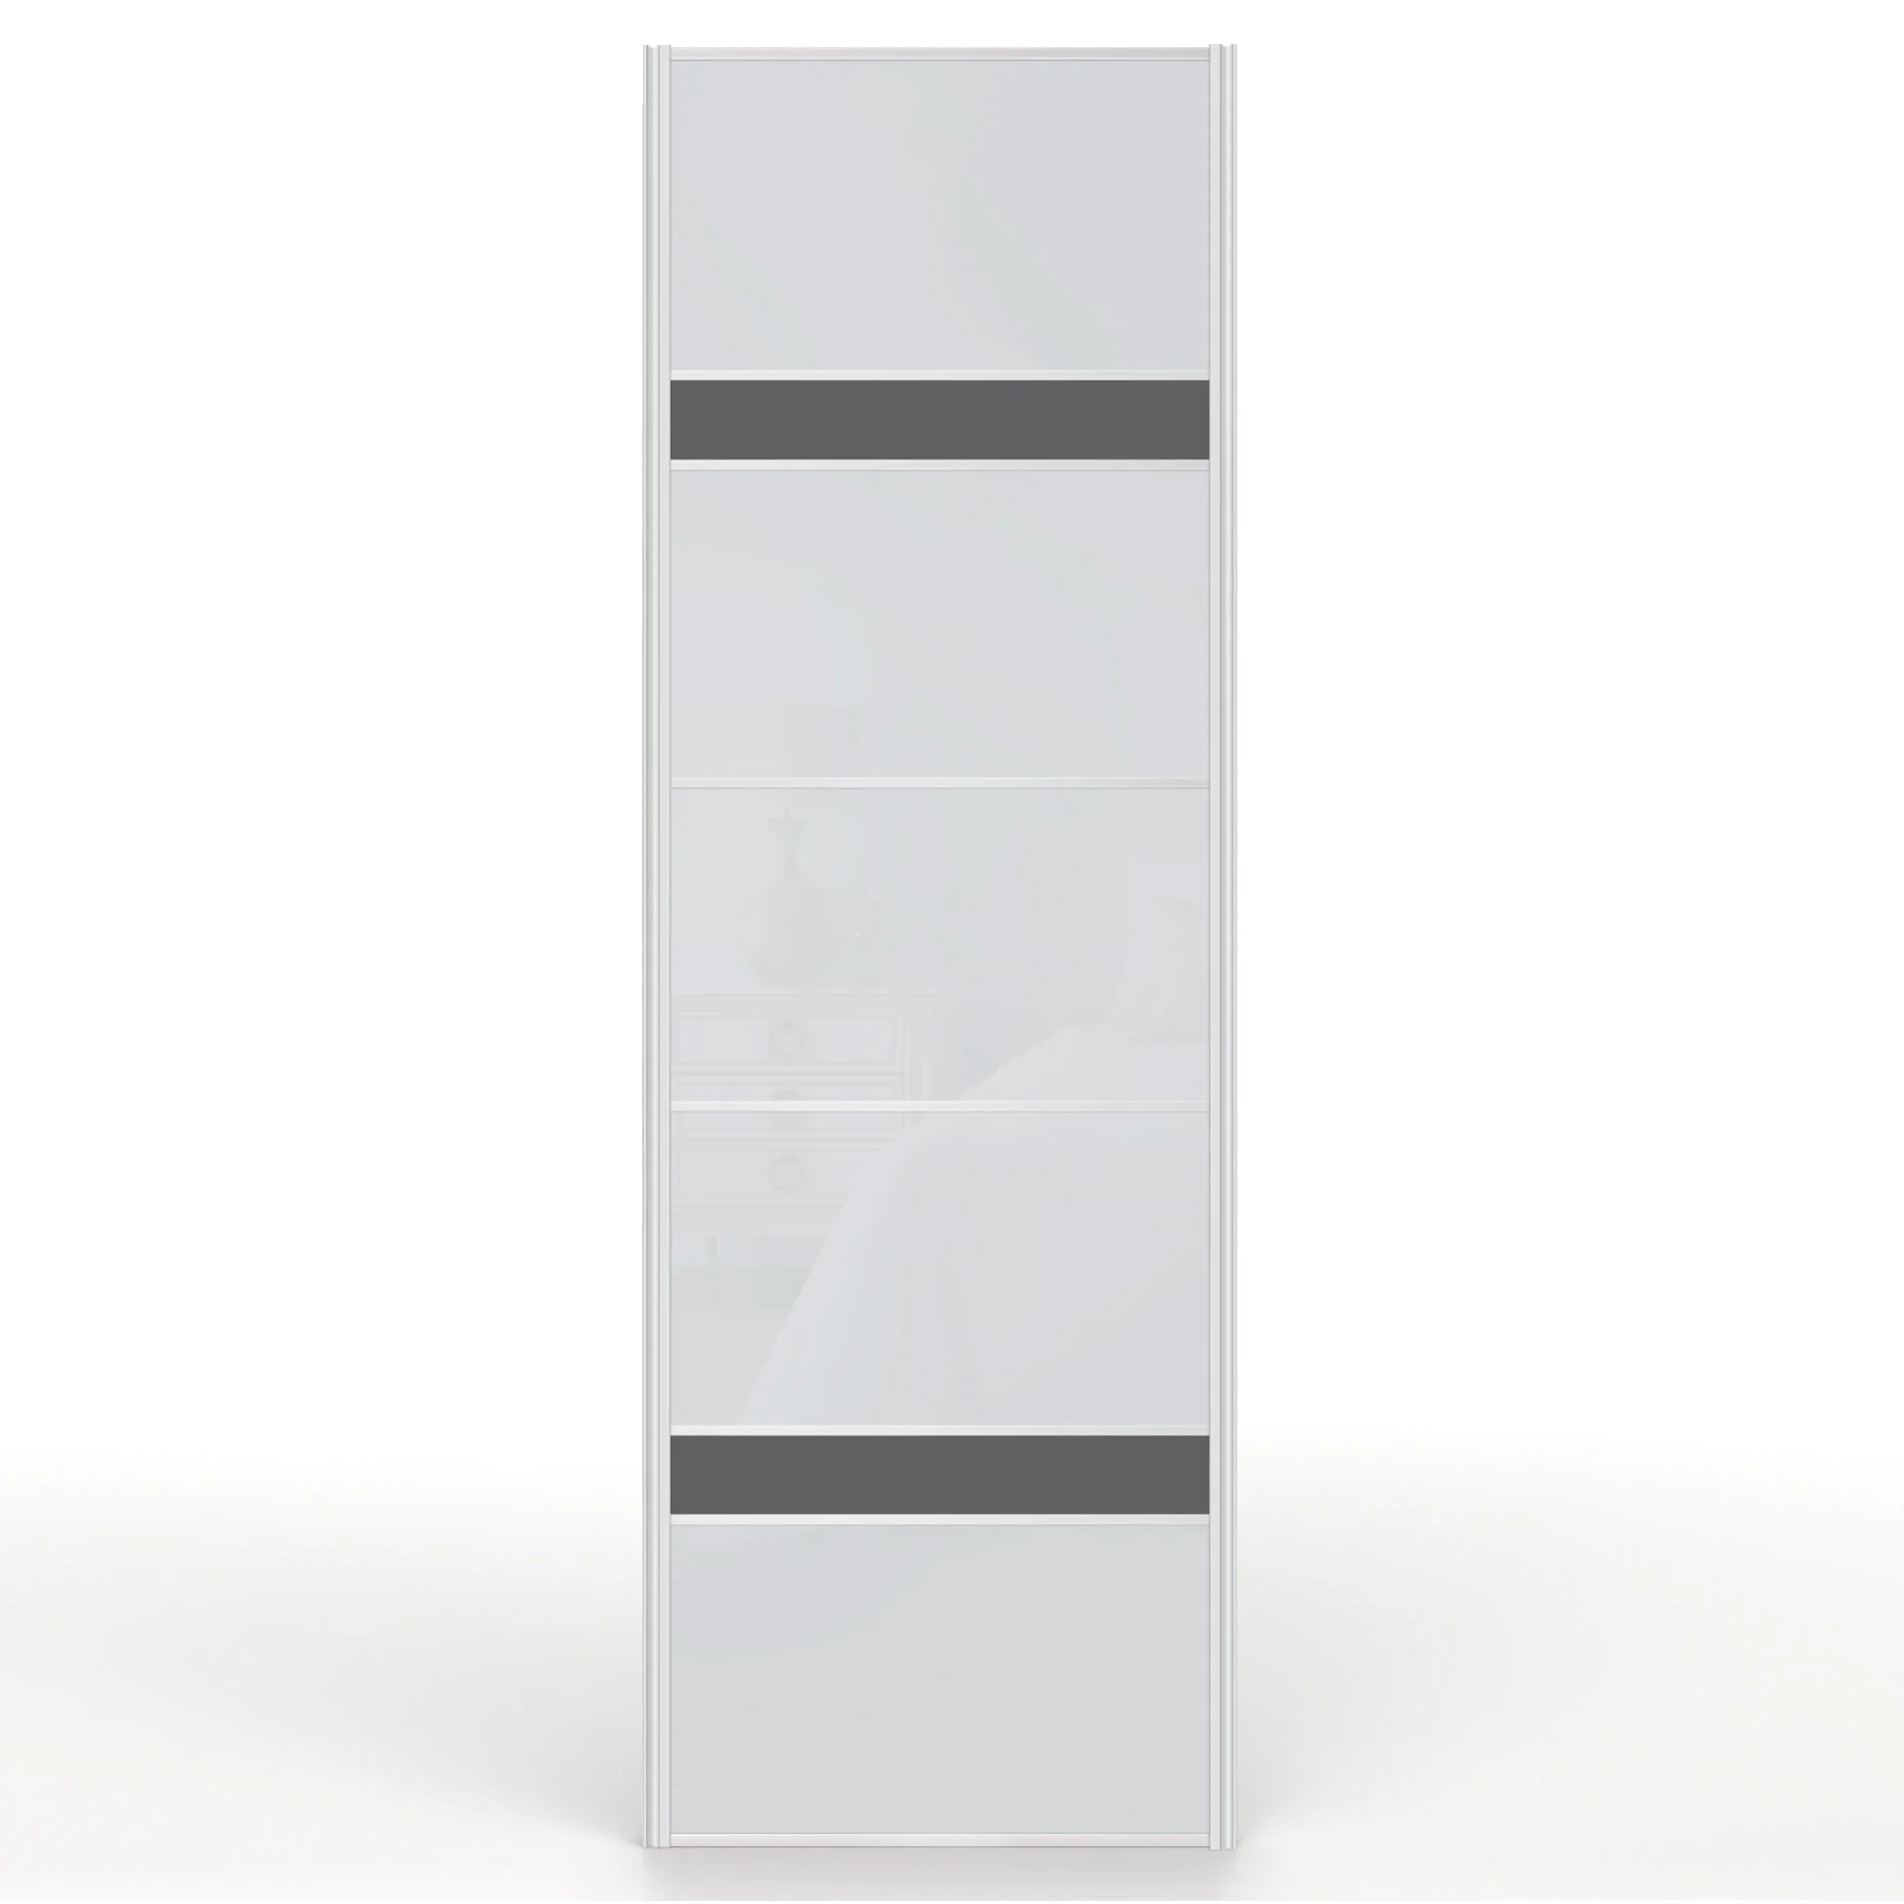
Five gloss panels, two of them in a contrasting colour, held in a slim aluminium frame. Choose the main colour and the contrast to suit the room.
Door size
650 × 2,200mm
Opening height
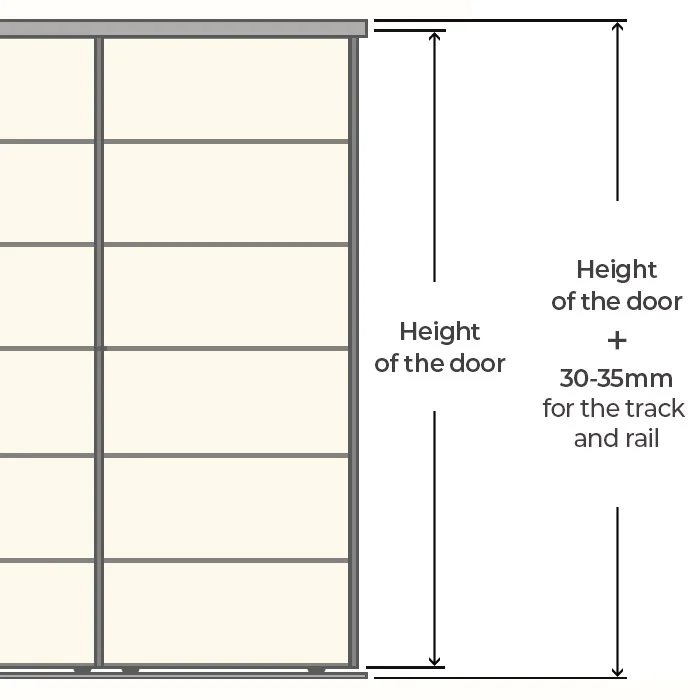
2,230 to 2,235mm
Opening too low?
Cut the doors down
Each door is 650mm wide and 2,200mm tall when assembled. The track and rail add 30mm to 35mm. If your opening is lower, trim the same amount from the top and bottom panels with a hacksaw. The cut edges sit inside the aluminium frame, so they do not need to be perfect.
In the box
Five gloss panels, two in your contrast colour
The aluminium frame
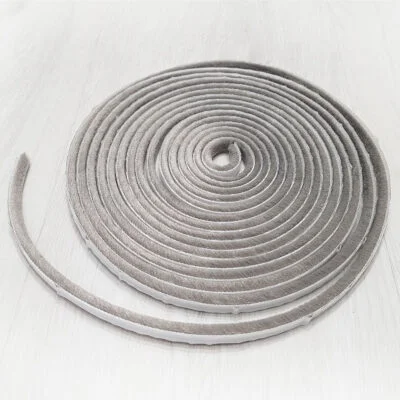
A 5m roll of bumper tape
A printed installation guide
Track & Rail
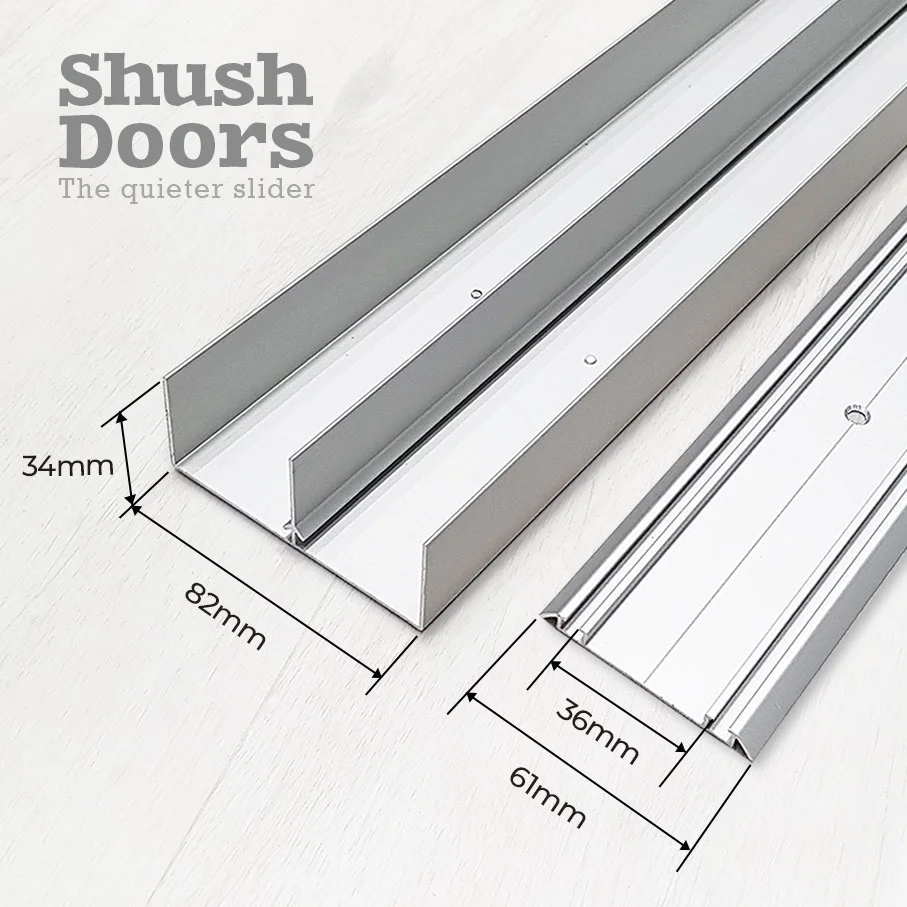
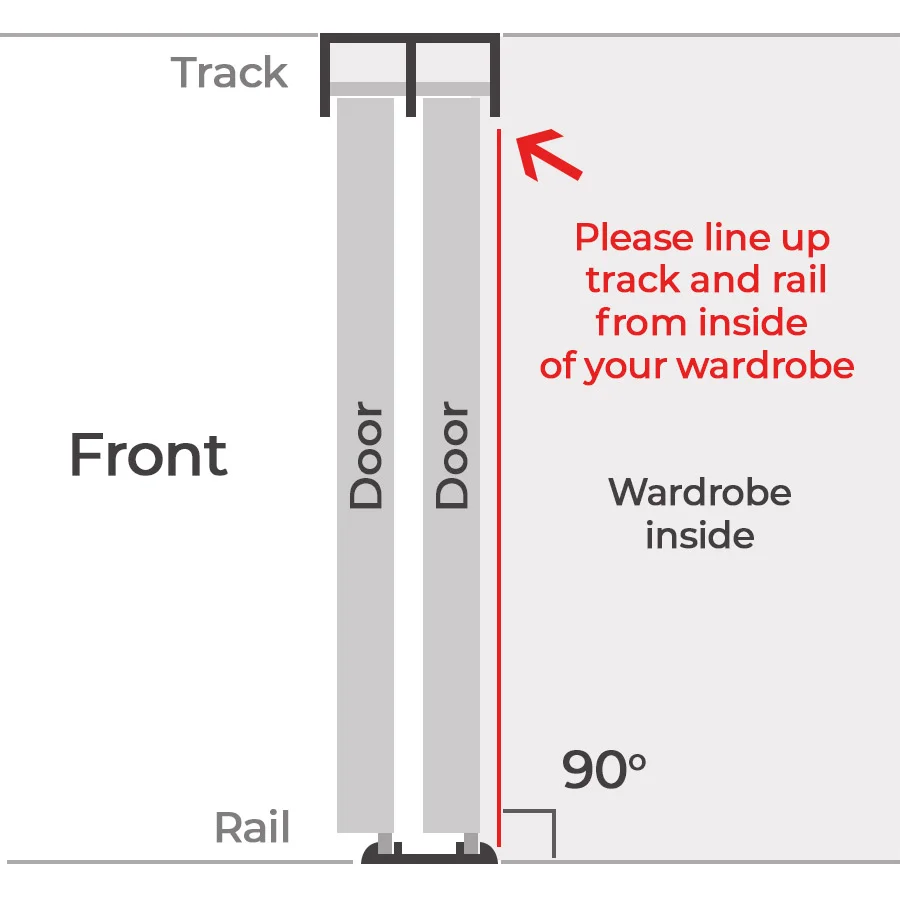
A brushed silver aluminium top track and bottom rail, made for these doors. It comes free with any order of two or more doors.
Order all the doors for one wardrobe together, so we send enough track and rail for all of them.
Bumper tape
Every door comes with a 5m roll of self-adhesive bumper tape, enough for both edges. It cushions the doors as they close, keeps them quiet and seals out dust.
This door is made 650mm wide, so the guide shows 650mm doors only.
Which doors fit which opening
Opening
650mm doors
Access space
1,100mm
43″
2 × 650mm
Access 450mm
1,150mm
45″
2 × 650mm
Access 500mm
1,200mm
47″
2 × 650mm
Access 550mm
1,250mm
49″
2 × 650mm
Access 600mm
1,300mm
51″
Reduce the opening to 1,250mm with a side panel, or choose a satin door
Or made-to-measure doors, built to fit exactly
1,350mm
53″
Reduce the opening to 1,250mm with a side panel, or choose a satin door
Or made-to-measure doors, built to fit exactly
1,400mm
55″
Reduce the opening to 1,250mm with a side panel, or choose a satin door
Or made-to-measure doors, built to fit exactly
1,450mm
57″
Reduce the opening to 1,250mm with a side panel, or choose a satin door
Or made-to-measure doors, built to fit exactly
1,500mm
59″
Reduce the opening to 1,250mm with a side panel, or choose a satin door
Or made-to-measure doors, built to fit exactly
1,550mm
61″
Reduce the opening to 1,250mm with a side panel, or choose a satin door
Or made-to-measure doors, built to fit exactly
1,600mm
63″
Reduce the opening to 1,250mm with a side panel, or choose a satin door
Or made-to-measure doors, built to fit exactly
1,650mm
65″
Reduce the opening to 1,250mm with a side panel, or choose a satin door
Or made-to-measure doors, built to fit exactly
1,700mm
67″
Reduce the opening to 1,250mm with a side panel, or choose a satin door
Or made-to-measure doors, built to fit exactly
1,750mm
69″
3 × 650mm
Access 450mm
1,800mm
71″
3 × 650mm
Access 500mm
1,850mm
73″
3 × 650mm
Access 550mm
1,900mm
75″
3 × 650mm
Access 600mm
1,950mm
77″
4 × 650mm
Access 650mm
2,000mm
79″
4 × 650mm
Access 700mm
2,050mm
81″
4 × 650mm
Access 750mm
2,100mm
83″
4 × 650mm
Access 850mm
2,150mm
85″
4 × 650mm
Access 800mm
2,200mm
87″
4 × 650mm
Access 900mm
2,250mm
89″
4 × 650mm
Access 950mm
2,300mm
91″
4 × 650mm
Access 1,000mm
2,350mm
93″
4 × 650mm
Access 1,050mm
2,400mm
94″
4 × 650mm
Access 1,100mm
2,450mm
96″
4 × 650mm
Access 1,150mm
2,500mm
98″
Reduce the opening to 2,450mm with a side panel, or choose a satin door
Or made-to-measure doors, built to fit exactly
2,550mm
100″
Reduce the opening to 2,450mm with a side panel, or choose a satin door
Or made-to-measure doors, built to fit exactly
2,600mm
102″
Reduce the opening to 2,450mm with a side panel, or choose a satin door
Or made-to-measure doors, built to fit exactly
2,650mm
104″
6 × 650mm
Access 700mm
2,700mm
106″
6 × 650mm
Access 750mm
2,750mm
108″
6 × 650mm
Access 800mm
2,800mm
110″
6 × 650mm
Access 850mm
2,850mm
112″
6 × 650mm
Access 900mm
2,900mm
114″
6 × 650mm
Access 950mm
2,950mm
116″
6 × 650mm
Access 1,000mm
3,000mm
118″
6 × 650mm
Access 1,050mm
3,050mm
120″
6 × 650mm
Access 1,100mm
3,100mm
122″
6 × 650mm
Access 1,150mm
3,150mm
124″
6 × 650mm
Access 1,200mm
3,200mm
126″
6 × 650mm
Access 1,250mm
3,250mm
128″
6 × 650mm
Access 1,300mm
3,300mm
130″
6 × 650mm
Access 1,350mm
3,350mm
132″
6 × 650mm
Access 1,400mm
3,400mm
134″
6 × 650mm
Access 1,450mm
3,450mm
136″
6 × 650mm
Access 1,500mm
3,500mm
138″
6 × 650mm
Access 1,550mm
3,550mm
140″
6 × 650mm
Access 1,600mm
3,600mm
142″
6 × 650mm
Access 1,650mm
3,650mm
144″
6 × 650mm
Access 1,700mm
3,700mm
146″
6 × 650mm
Access 1,750mm
3,750mm
148″
Reduce the opening to 3,650mm with a side panel, or choose a satin door
Or made-to-measure doors, built to fit exactly
3,800mm
150″
Reduce the opening to 3,650mm with a side panel, or choose a satin door
Or made-to-measure doors, built to fit exactly
3,850mm
152″
Reduce the opening to 3,700mm with a side panel, or choose a satin door
Or made-to-measure doors, built to fit exactly
3,900mm
154″
Reduce the opening to 3,700mm with a side panel, or choose a satin door
Or made-to-measure doors, built to fit exactly
3,950mm
156″
Reduce the opening to 3,700mm with a side panel, or choose a satin door
Or made-to-measure doors, built to fit exactly
4,000mm
157″
Reduce the opening to 3,700mm with a side panel, or choose a satin door
Or made-to-measure doors, built to fit exactly
Reading the guide
Doors overlap where they meet. Allow at least 50mm for each overlap.
Two 650mm doors make 1,300mm. Take off one 50mm overlap and they fit a 1,250mm opening.
Four 650mm doors make 2,600mm. Take off three overlaps and they fit a 2,450mm opening.
Access space is the gap you can reach through when the doors are slid to one side.
If you are choosing between two doors and three, choose two. Two or four doors always leave more access space.
Some widths have no good combination. Fit a side panel on one or both sides to make the opening narrower, then use the width it leaves.
The guide is rounded. Always check your own measurements before you order.
Installation
Every order comes with a printed installation guide, attached to one of the boxes. Follow it step by step, or watch the videos below.
Tools you need
Stanley knife
Screwdriver
Tape measure
Hacksaw
Power drill
File (optional)
Silicone (optional)
Videos
Installing the doors Putting the doors together and hanging them.Measuring and the track Marking out, choosing doors, building a support frame, fitting the Track & Rail and cutting doors down.
Three things to get right
Allow for the track Leave 30mm to 35mm above the doors. A 2,000mm door needs an opening at least 2,030mm tall.
Line up from inside Set the track and rail from inside the wardrobe, square to the floor.
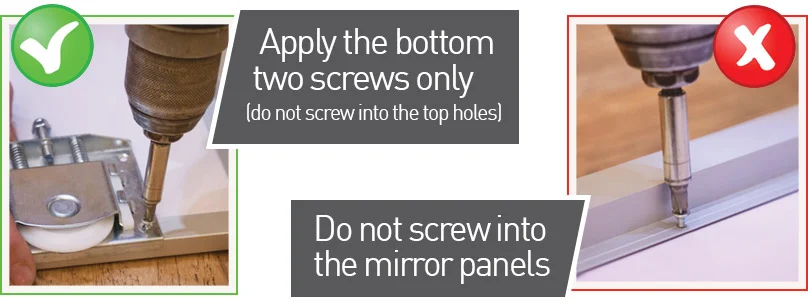
Bottom screws only Fix the frame with the bottom two screw holes. Do not screw into the top holes.
Stuck on something while you fit them? Call us on 0151 525 4488.